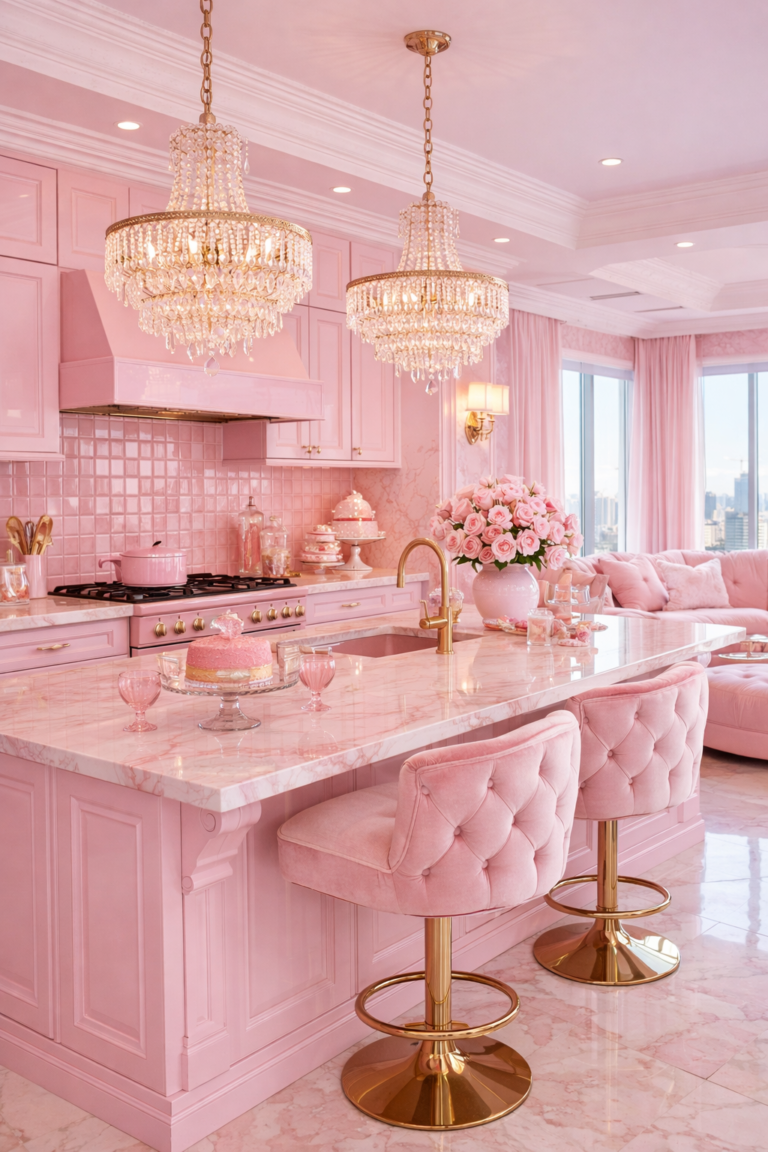
3D Kitchen Design Layout: 10 Stunning Ideas for a Modern Dream Kitchen
Planning a kitchen renovation used to mean flipping through paint swatches and hoping for the best. Today, a 3D kitchen design layout lets you walk through your future kitchen before a single cabinet is installed. Whether you’re a homeowner dreaming up a remodel or a designer refining a client brief, visualizing the space in three dimensions takes the guesswork out of the process.
From an isometric kitchen layout that shows every angle at once to a full AutoCAD kitchen blueprint ready for contractors, there’s a tool and a style for every stage of planning. Below are ten ideas to help you build a modern dream kitchen, plus the software and resources that make it possible.
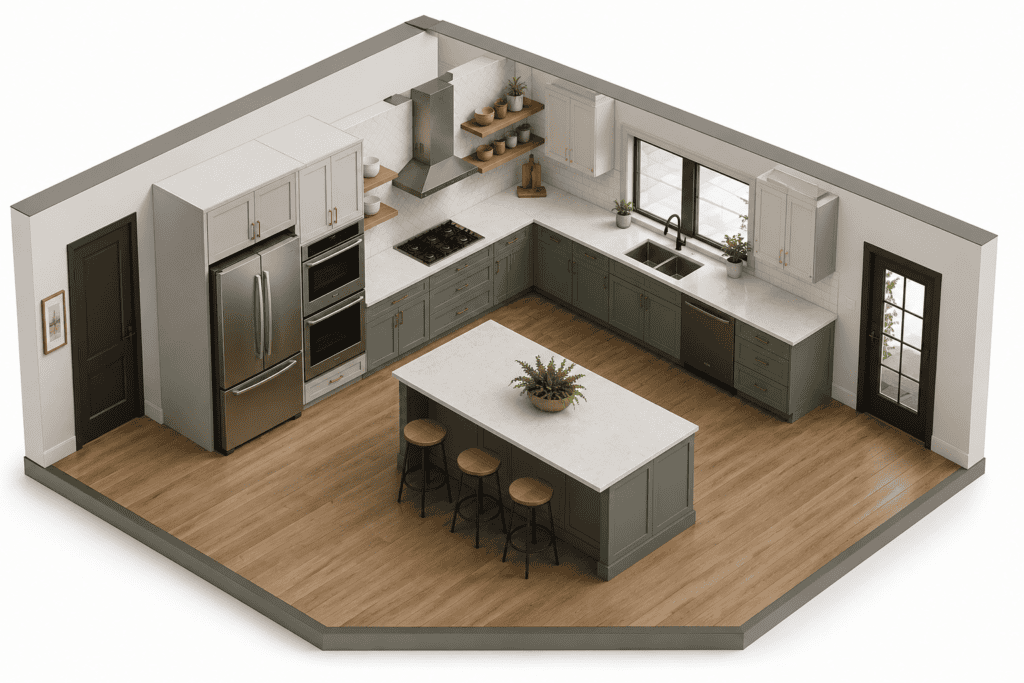
1. Start With a 3D Isometric Kitchen Layout
A 3d isometric kitchen layout is one of the easiest ways to understand how a room actually flows. Unlike a flat floor plan, an isometric view shows depth, height, and proportion simultaneously, so you can spot pinch points around the island or awkward door swings before they become real problems. Many designers now sketch a quick 3d kitchen layout in this style first, then refine it into a full 3d kitchen design blueprint once the layout is approved. If you’re also reworking an awkward footprint, our guide on kitchen design ideas that solve layout problems pairs well with this step.
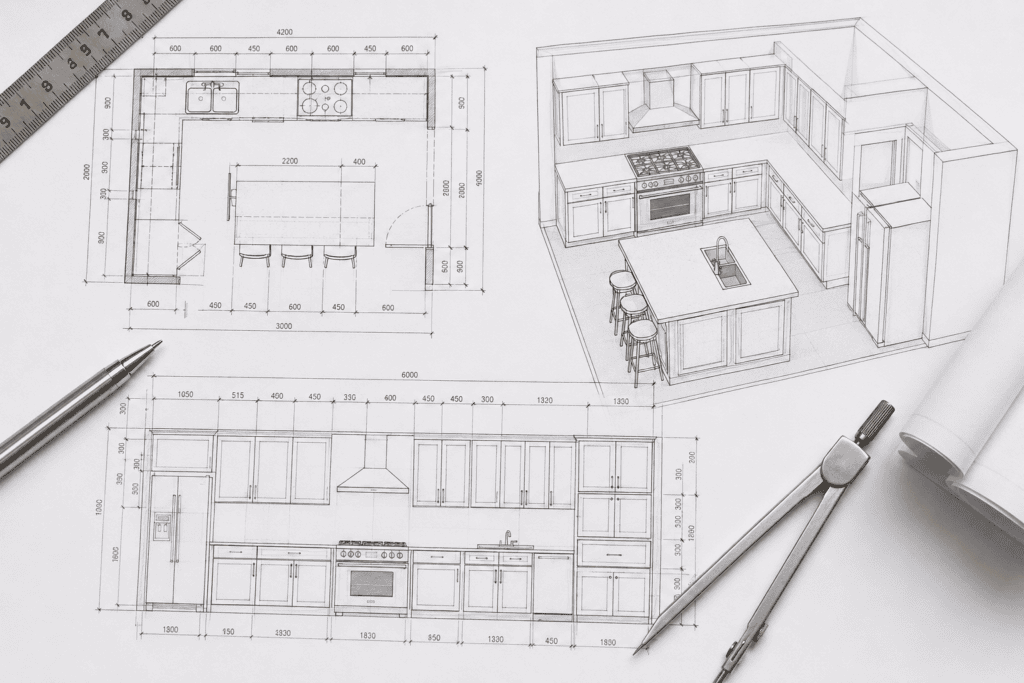
2. Draft an AutoCAD Kitchen Blueprint for Precision
For anyone who wants exact measurements down to the millimeter, an autocad kitchen blueprint remains the industry standard. Professionals often start with autocad kitchen design 2d drafts to nail down cabinet runs, appliance clearances, and plumbing lines before converting the file into a 3D model. Autodesk’s AutoCAD offers dedicated kitchen and interior design templates that speed up this process considerably, and the resulting kitchen 3d design drawing can be handed directly to a contractor.
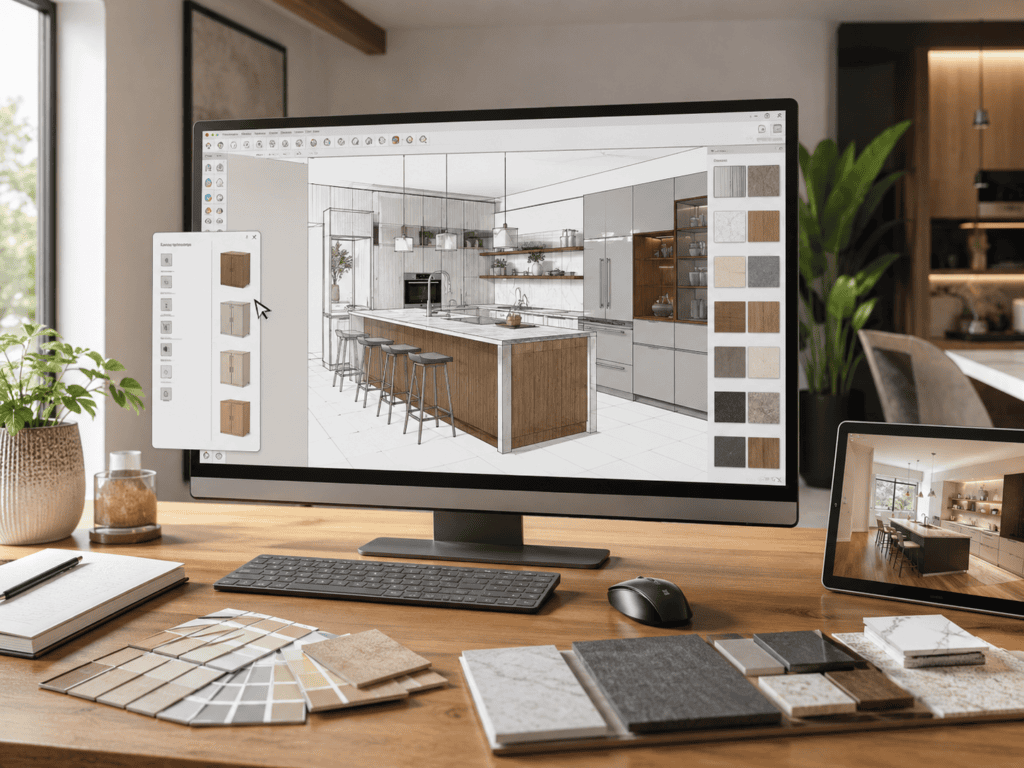
3. Build a Custom Kitchen SketchUp Model
If AutoCAD feels too technical, a kitchen sketchup model is a friendlier entry point. SketchUp’s drag-and-drop interface makes it simple to test a modern kitchen design sketchup concept, swap finishes, and share a walkthrough with family or clients. The SketchUp 3D Warehouse is packed with free kitchen cabinet 3d sketchup components and a searchable kitchen island sketchup model library, so you rarely have to model furniture from scratch.
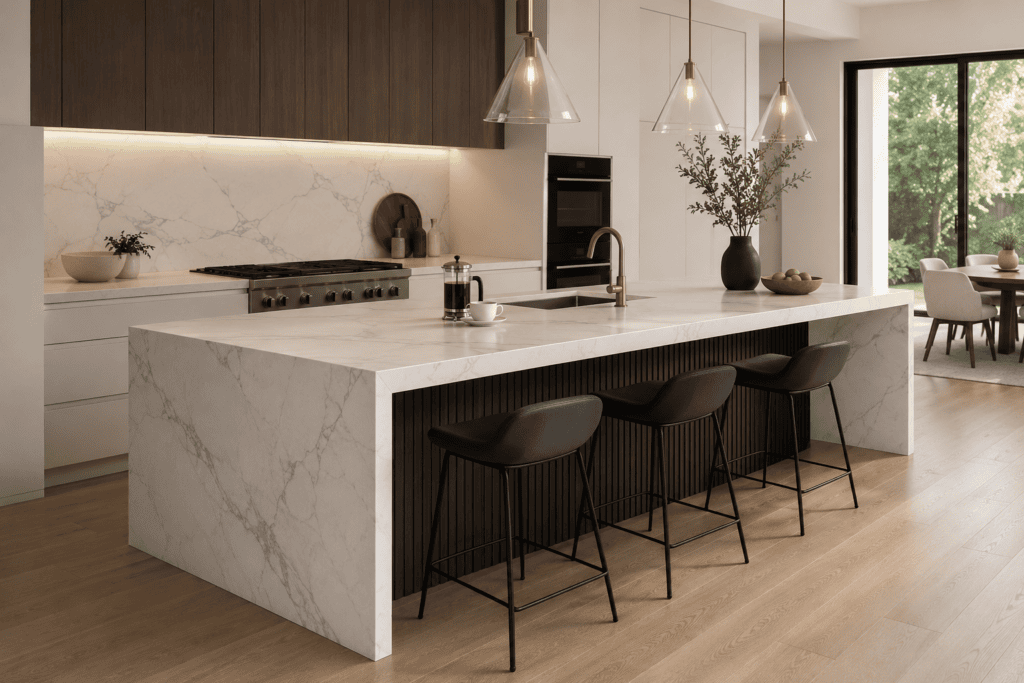
4. Design a Statement Kitchen Island in 3D
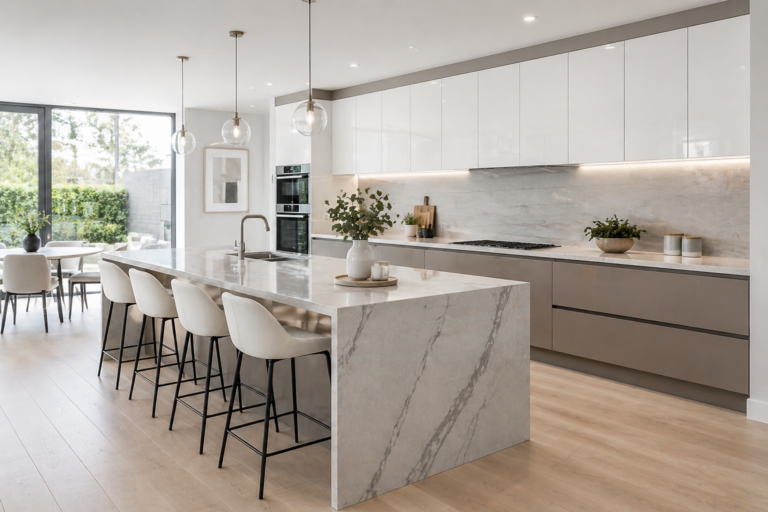
The island is usually the heart of a modern kitchen, and a 3d kitchen island render helps you judge scale before committing. Test a 3d sketchup kitchen island counter with waterfall edges, built-in seating, or a prep sink, and compare how each option affects traffic flow. If you’re pairing the island with an open dining area, take a look at our kitchen table ideas for a modern, elegant dining space for finishing touches that complement the island.
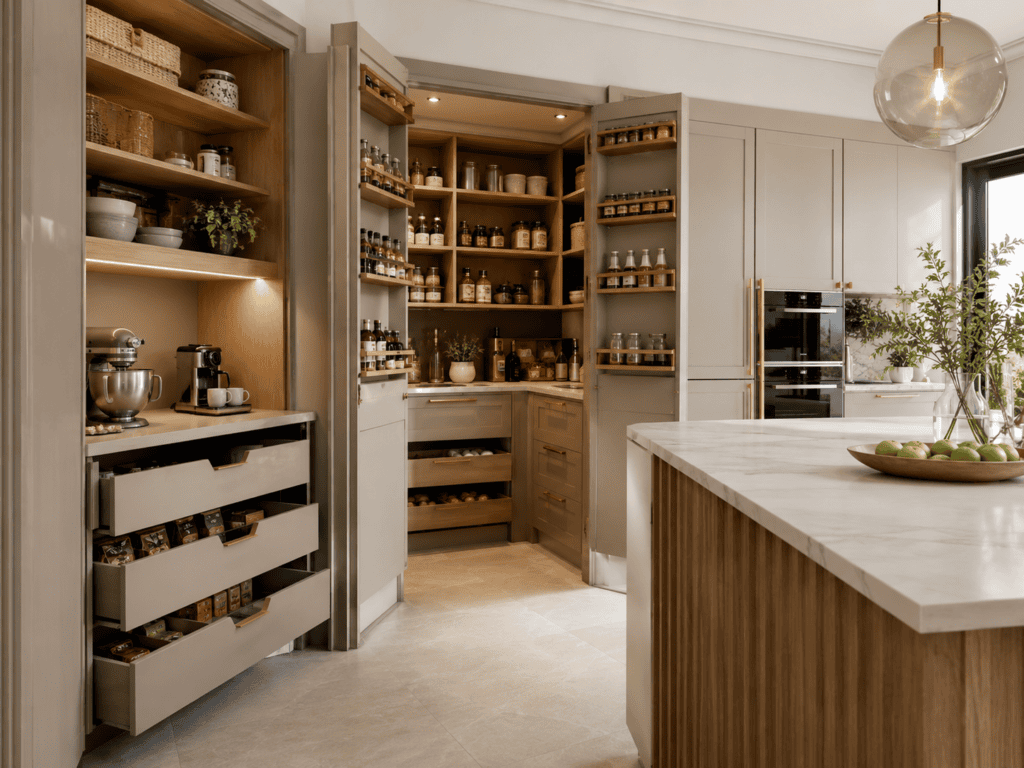
5. Plan a 3D Kitchen Pantry Design
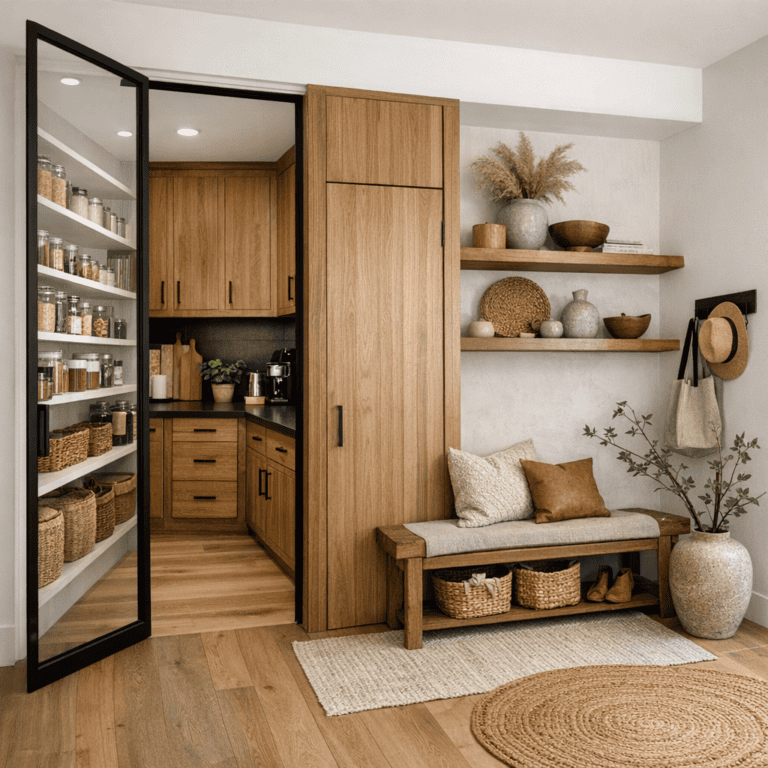
Storage is where most kitchens fall short, which is why a 3d kitchen pantry design deserves its own pass in your model. Mapping shelf depth, pull-out drawers, and appliance garages in 3D prevents the common mistake of a pantry that looks spacious on paper but feels cramped in real life. For more inspiration once the layout is set, browse our tips on walk-in pantry organization ideas and smart pull-out pantry storage ideas.
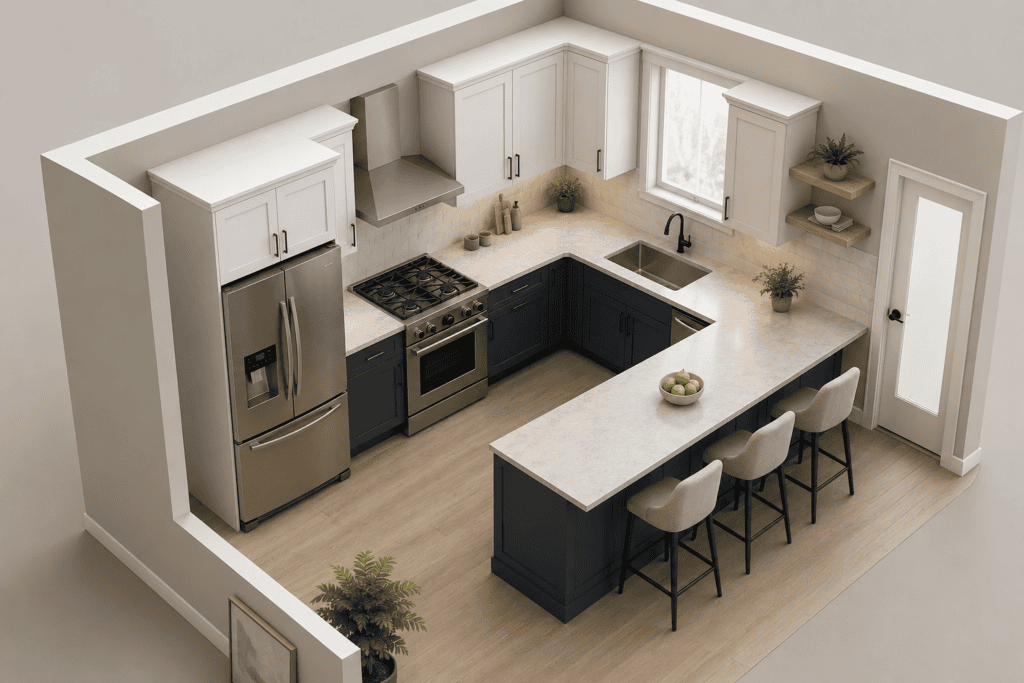
6. Use a Kitchen Isometric View for Breakfast Counters
A kitchen isometric view is especially useful when you’re adding a breakfast counter or bar seating, since it shows how stool clearance interacts with walkways. This angle also makes it easier to present a 3d kitchen design layout drawing to clients who struggle to read traditional blueprints, because the spatial relationships are immediately obvious.
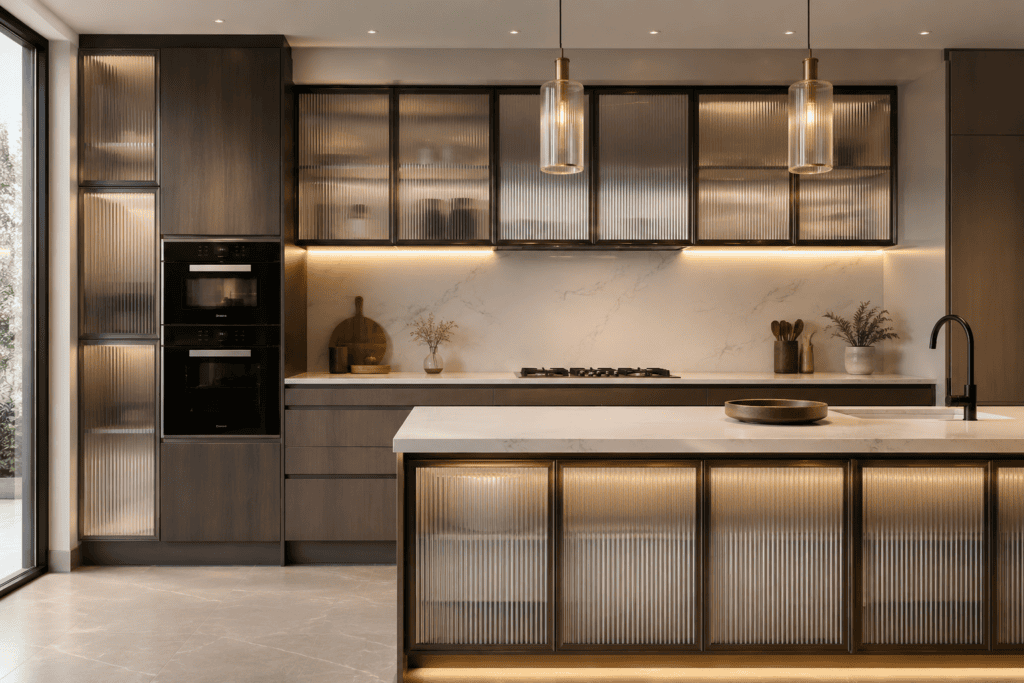
7. Try a Fluted Glass Modular Kitchen Design
Texture is having a moment in kitchen design, and a fluted glass modular kitchen design is one of the most requested looks in 3D renders right now. Fluted glass cabinet fronts soften a modern kitchen without sacrificing the clean lines that define modern 3d kitchen design. Pair it with brass or matte black hardware for contrast, and model a few lighting scenarios to see how the ribbed glass catches natural light throughout the day.
8. Explore 3D Kitchen Design on a Computer With the Right Software
Choosing how to approach 3d kitchen design on computer platforms depends on your comfort level and the complexity of the project. Below is a quick comparison of the most popular tools designers rely on.
| Software | Best For | Skill Level | Typical Cost |
|---|---|---|---|
| AutoCAD | Precise 2D-to-3D blueprints, contractor-ready drawings | Advanced | Subscription |
| SketchUp | Fast modeling with a huge free component library | Beginner–Intermediate | Free / Paid tiers |
| Chief Architect | Purpose-built residential and kitchen planning | Intermediate | One-time purchase |
| Blender | Stylized, isometric, or low poly kitchen art | Intermediate–Advanced | Free |
Chief Architect’s kitchen planning tools are worth a look if you want a chief architect 3d kitchen planner built specifically for residential layouts rather than general-purpose drafting.
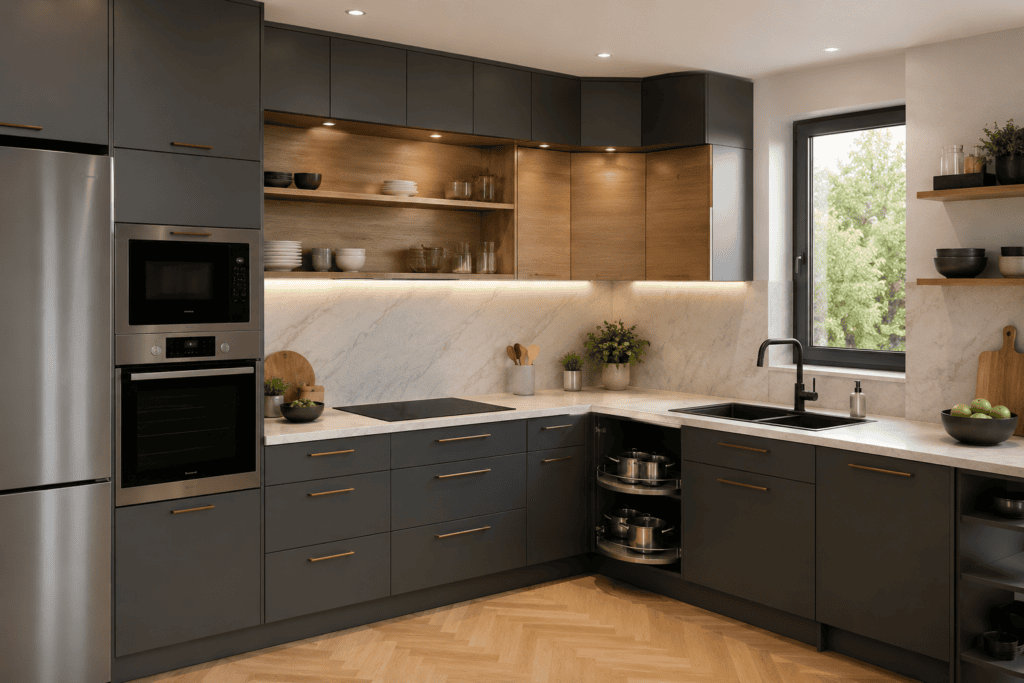
9. Model a Modern Corner Kitchen Layout
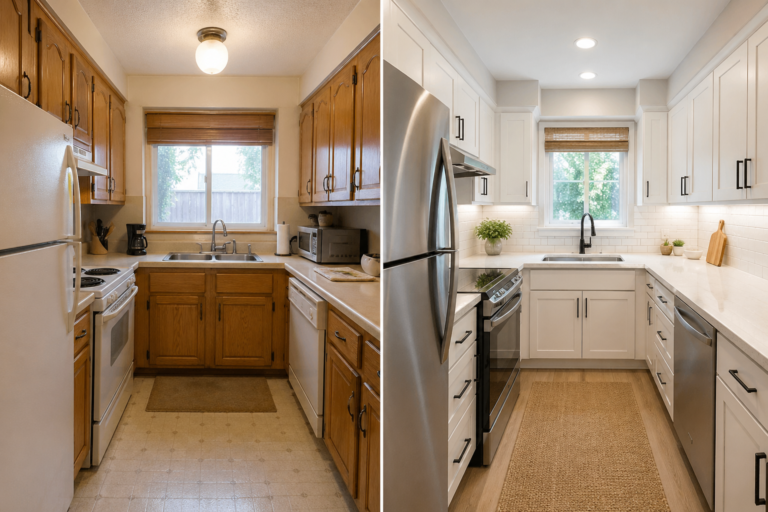
Small or oddly shaped rooms benefit enormously from 3D testing, and a modern corner kitchen design is a great example. Corner cabinets, lazy Susans, and diagonal counters are notoriously hard to visualize on paper but easy to evaluate in a rotating 3D render. If your kitchen is on the smaller side overall, our roundup of small kitchen remodel ideas and galley, L-shape, and U-shape layouts offers additional layout strategies worth modeling alongside a corner design.
10. Have Fun With Isometric Kitchen Illustration
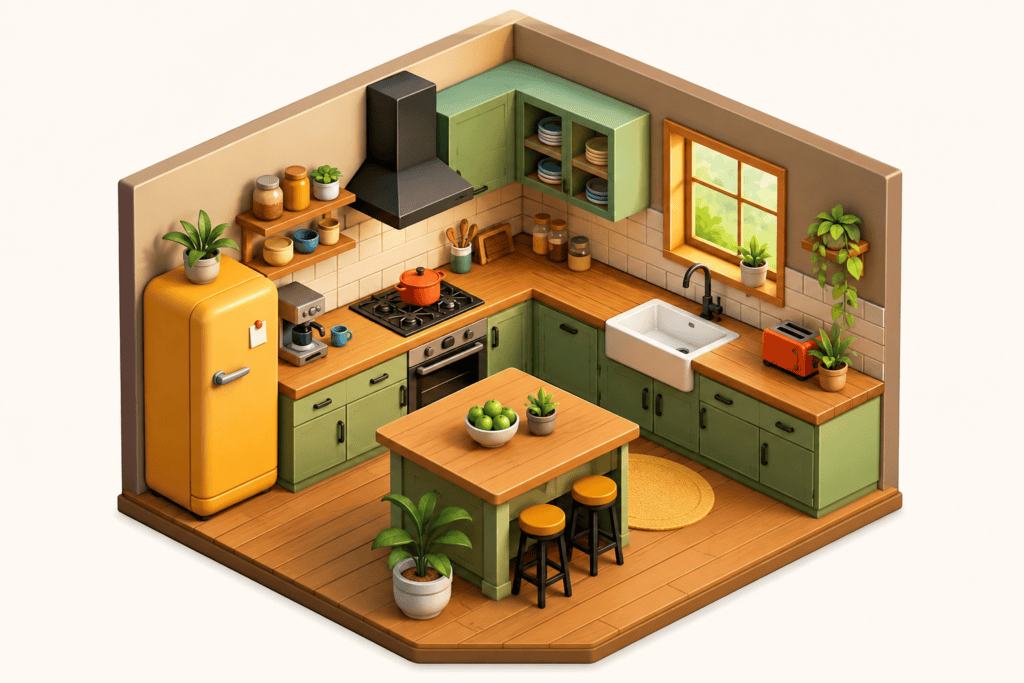
Not every 3D kitchen project needs to be photorealistic. A playful isometric kitchen illustration — sometimes built in Blender as a 3d cartoon kitchen or low poly scene — is a great way to present mood boards, portfolio pieces, or social content. Designers increasingly use a colorful isometric kitchen illustration style to pitch concepts before investing time in a fully rendered kitchen 3d model, since it communicates personality and color palette at a glance.
Choosing Cabinets, Appliances, and Finishing Touches
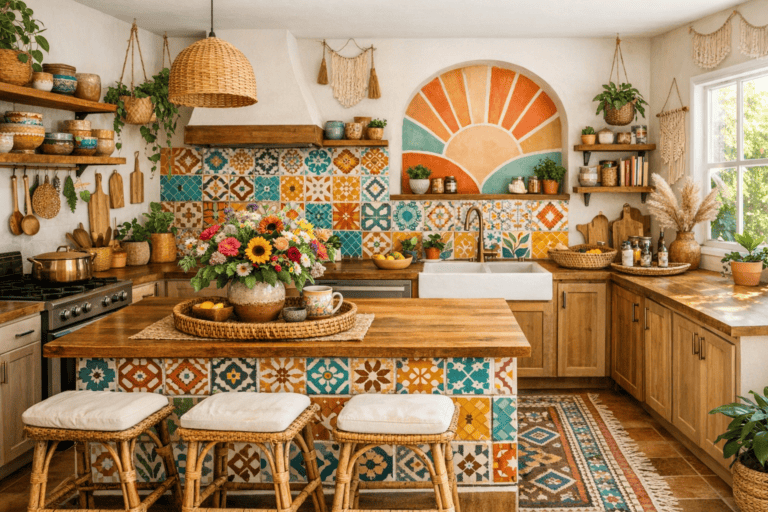
Once your layout is locked in, the details make the render feel real. Search for kitchen cad blocks and kitchen furniture 3d model files to populate your scene with accurate microwave, refrigerator, and range models — a microwave oven sketchup model, for instance, saves you from modeling appliances by hand. For color direction, our guide to sophisticated kitchen colors and the comparison of white granite countertops for a modern kitchen can help you finalize finishes before you render the final walkthrough. If your style leans warmer, earthy boho kitchen decor or a Japandi kitchen approach both translate beautifully into 3D mood boards.
Frequently Asked Questions
What’s the difference between a 3D isometric kitchen layout and a regular floor plan? A floor plan shows the kitchen from directly overhead in two dimensions, while an isometric layout shows the same space at an angle with visible depth and height — making it far easier to judge proportions and flow.
Do I need AutoCAD experience to create a kitchen blueprint? Not necessarily. AutoCAD is powerful for precise, contractor-ready drawings, but tools like SketchUp or Chief Architect are more approachable for homeowners who just want an accurate visual before hiring a professional.
Can I use free software for a 3D kitchen design? Yes. SketchUp’s free tier and Blender both let you build a full kitchen model, source cabinet and appliance components, and generate isometric or photorealistic renders at no cost.
How detailed should my 3D pantry design be? Model shelf depths, door swings, and any pull-out systems you’re considering. These details are easy to overlook in 2D but directly affect how usable the finished pantry feels.
Is an isometric illustration useful for anything beyond planning? Definitely. Many designers use isometric or low poly kitchen illustrations for portfolios, client presentations, and social media, since the style communicates a concept quickly without needing a full render.
A well-planned 3d kitchen design layout drawing turns a stressful renovation into a confident, informed decision. Start broad with an isometric sketch, tighten the details in SketchUp or AutoCAD, and don’t be afraid to have fun with a stylized illustration along the way — your dream kitchen is only a few renders away.